

Listing Courtesy of:  Midwest Real Estate Data as distributed by MLS GRID / Listed By: Elia Pinto, Century 21 Harthside Realtors
 Midwest Real Estate Data as distributed by MLS GRID / Listed By: Elia Pinto, Century 21 Harthside Realtors
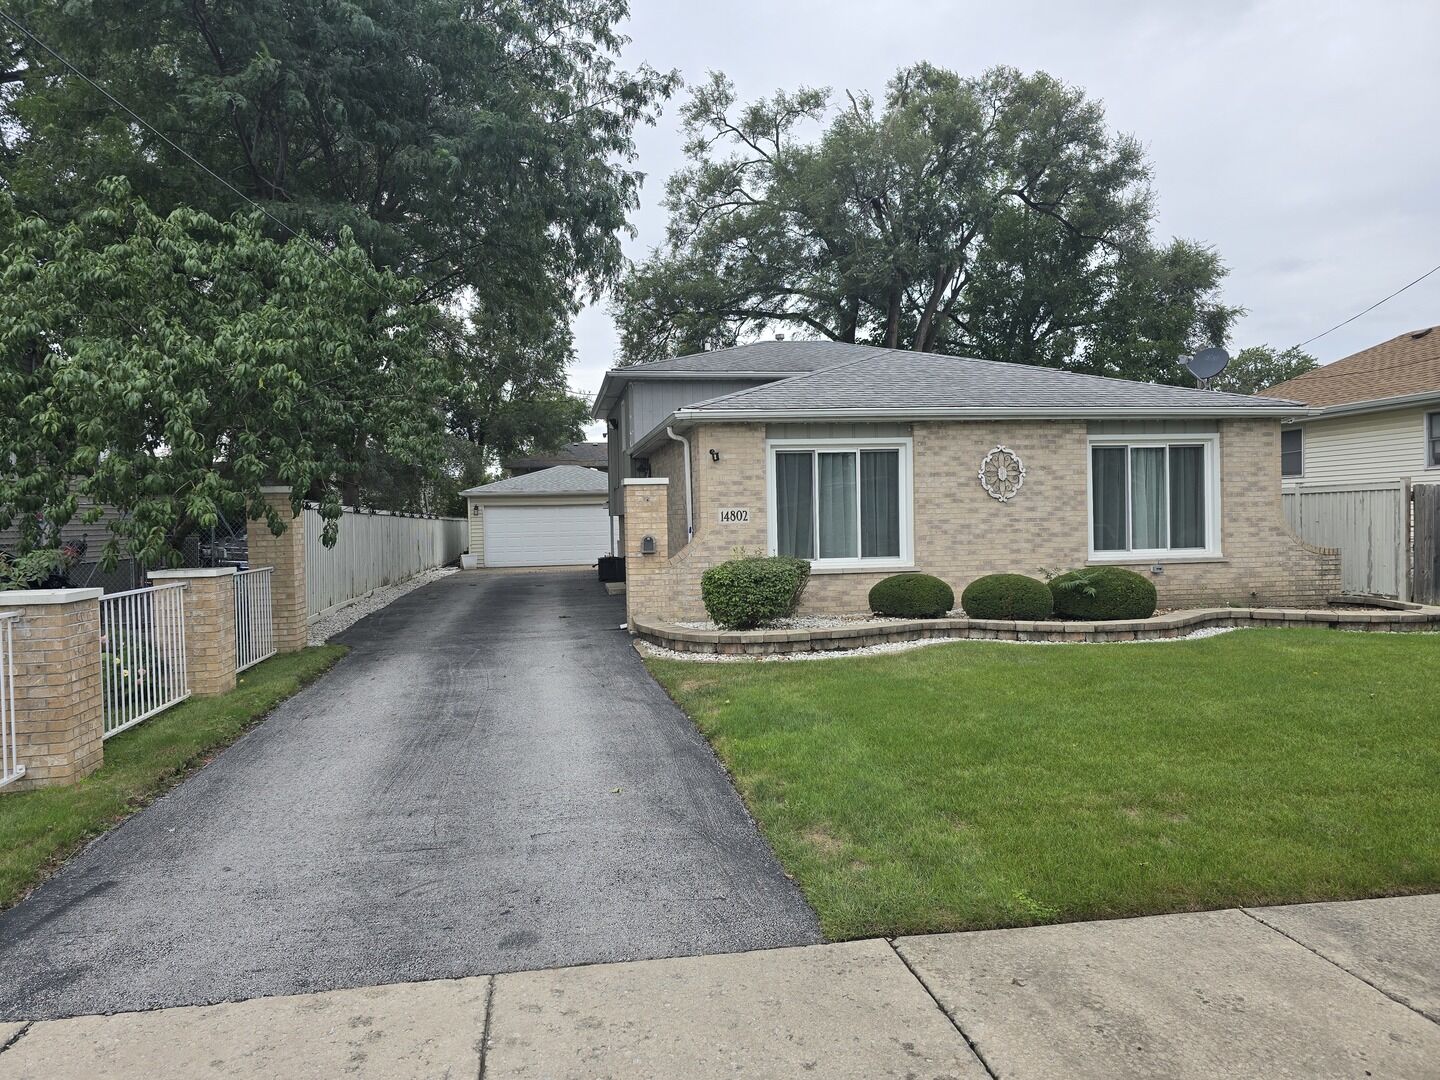
 14802 S Cleveland Avenue Posen, IL 60469
Active (31 Days)
$349,900 (USD)
OPEN HOUSE TIMES
-
OPENSun, Oct 1812 noon - 2:00 pm
Description
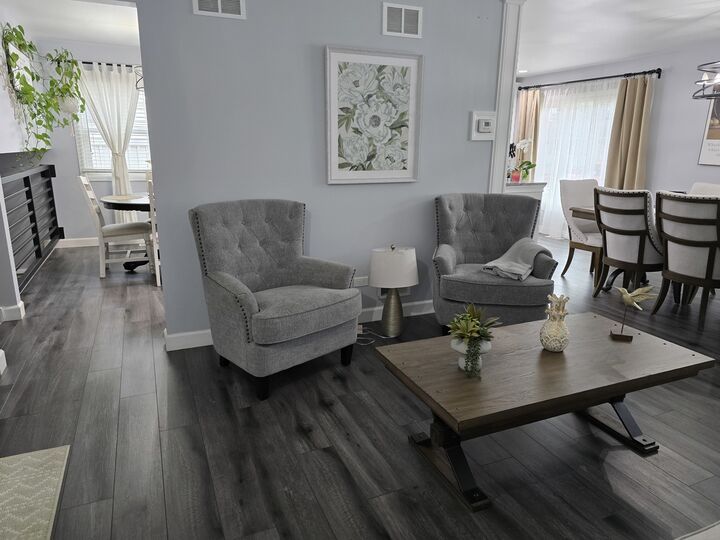
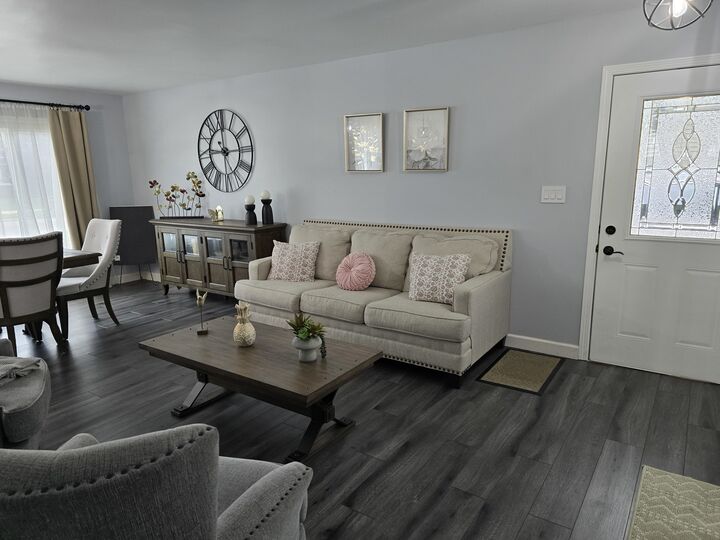
Beautifully maintained tri-level home is well cared for; offers a comfortable and welcoming atmosphere from the moment you step inside. Absolutely move-in ready. The home feature, remodeled bathrooms, beautiful newer flooring, and an impressive magazine-worthy kitchen complete with a large island and newer appliances. Updates included: New windows (2025), Newer roof (approximately 6 years old) Newer brick patio (approximately 6 years old) Newer HWT (approximately 3 years old) Newer A/C conditioning (approximately 3 years old) Newer appliances (approximately 3 years old) Remodeled bathrooms, Beautiful newer fencing. This gorgeous home is ready to welcome its next owner. Come see it for yourself-you may just FALL in love!
MLS #:
12764223
12764223
Taxes
$6,566(2025)
$6,566(2025)
Type
Single-Family Home
Single-Family Home
Year Built
1993
1993
Style
Bi-Level
Bi-Level
School District
143.5,228
143.5,228
County
Cook County
Cook County
Listed By
Elia Pinto, Century 21 Harthside Realtors
Source
Midwest Real Estate Data
Last checked Oct 18 2026 at 7:42 AM GMT+0000
Midwest Real Estate Data
Last checked Oct 18 2026 at 7:42 AM GMT+0000
Bathroom Details
- Full Bathrooms: 2
- Half Bathroom: 1
Interior Features
- Granite Counters
- Laundry: In Unit
- Laundry: Gas Dryer Hookup
- Appliance: Range
- Appliance: Refrigerator
- Appliance: Washer
- Appliance: Dryer
- Laundry: Sink
- Co Detectors
- Ceiling Fan(s)
- Security Cameras
Heating and Cooling
- Forced Air
- Natural Gas
- Central Air
Basement Information
- Finished
- Partial
- Exterior Entry
Homeowners Association Information
- Dues: $0/Not Applicable
Exterior Features
- Roof: Asphalt
Utility Information
- Utilities: Water Source: Lake Michigan, Water Source: Public
- Sewer: Public Sewer
Parking
- Concrete
- Garage Owned
- Garage
- Detached
- Asphalt
- Side Driveway
- Yes
Living Area
- 1,273 sqft
Location
Estimated Monthly Mortgage Payment
*Based on Fixed Interest Rate withe a 30 year term, principal and interest only
Listing price
Down payment
%
Interest rate
%Mortgage calculator estimates are provided by CENTURY 21 Real Estate LLC and are intended for information use only. Your payments may be higher or lower and all loans are subject to credit approval.
Disclaimer: Square footage is based on information available to agent, including County records. Information has not been verified by agent and should be verified by buyer.
Based on information submitted to the MLS GRID as of 10/18/2026 07:42. All data is obtained from various sources and may not have been verified by broker or MLS GRID. Supplied Open House Information is subject to change without notice. All information should be independently reviewed and verified for accuracy. Properties may or may not be listed by the office/agent presenting the information.


